Wine room cost, capacity and planning

Design your wine room. See what the whole project should cost.

Learn what the room needs, then design it bottle by bottle.

A wine room is more than the racks. Bottle capacity, display style, glass, doors, insulation, cooling, lighting, finishes, and installation all move the completed price. The guides explain why; the planner turns your answers into a realistic preliminary budget.

Cellar book · Pricing benchmarks last reviewed October 2026

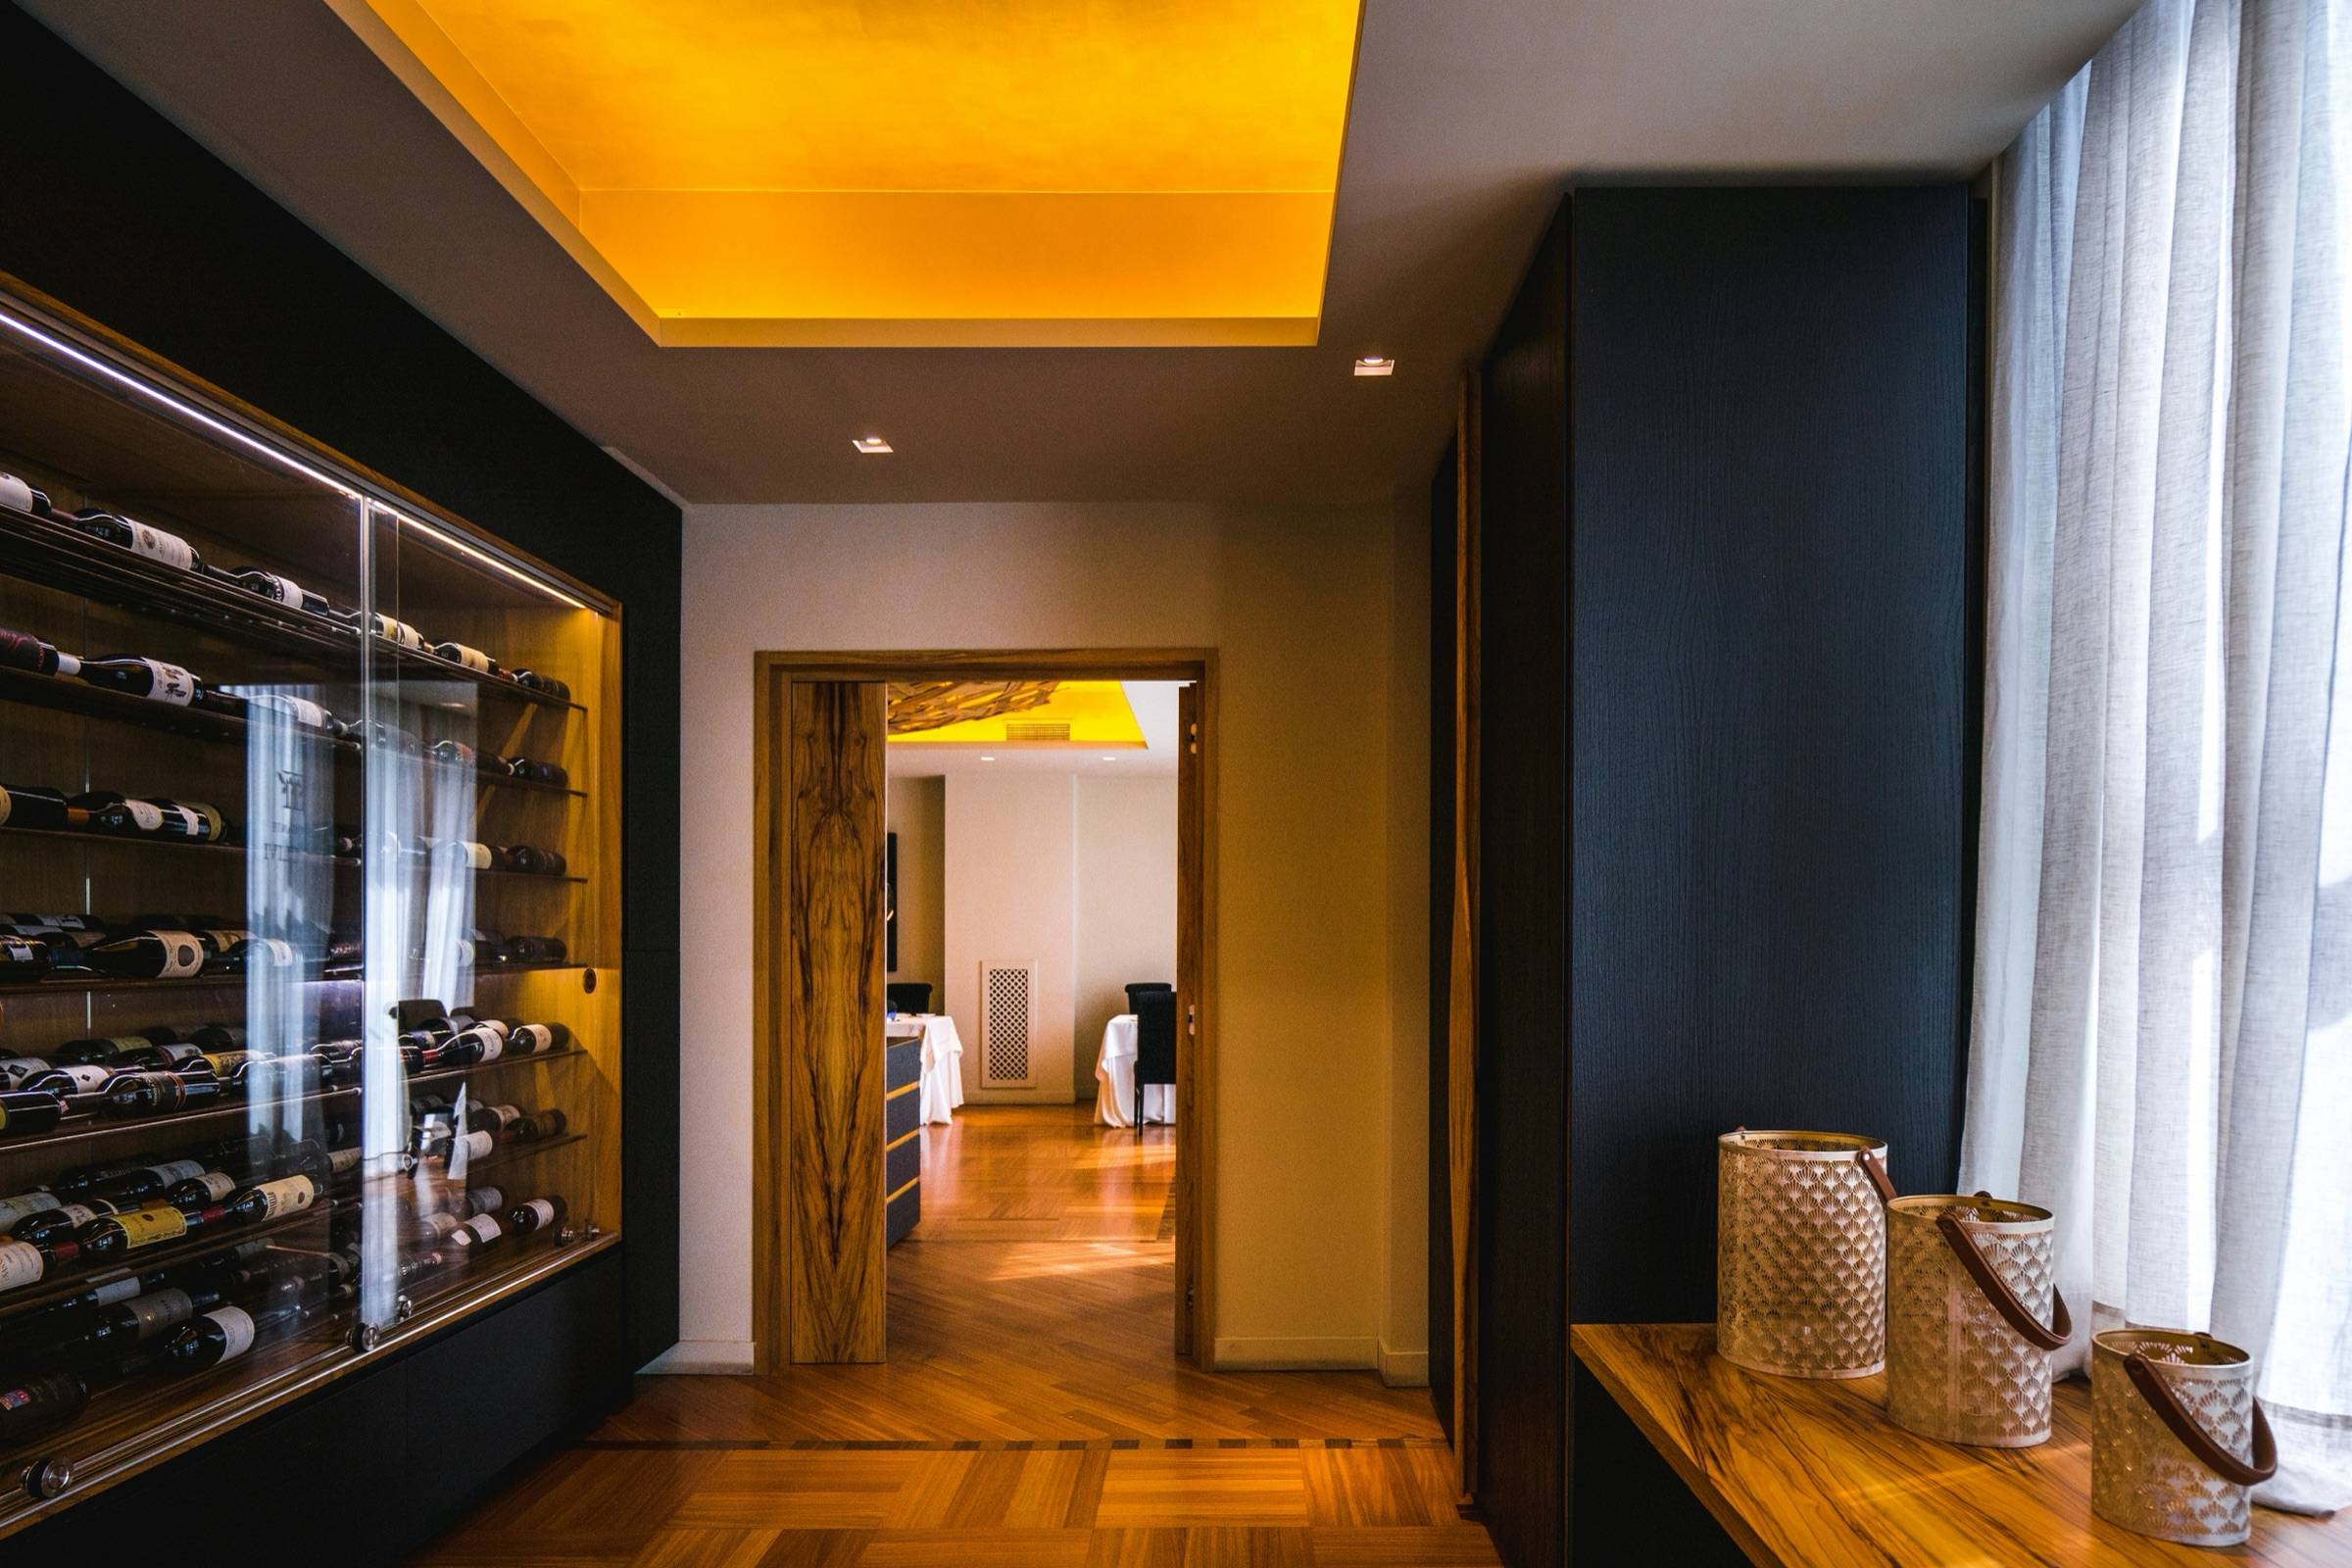
Glass-enclosed wine room with lit racking set into a wall along a modern hallway with wood floors
Photograph · licensed stock image

Three short guides

Before the racks: what the room needs

  1. Temperature and humidity

    Climate is the envelope and the cooling together

    The racking is what you see, but the envelope and the cooling decide how the room behaves. Each choice changes the others, so they need to be made together.

  2. Glass or solid walls

    Glass changes the budget in two places

    Glass turns a wine room into an architectural feature, and it changes the budget in two places: the enclosure itself and the cooling it requires.

  3. Racking

    Capacity follows how the bottles are stored

    Capacity depends less on the size of the room than on how bottles are stored, which bottles you own, and how much of the wall is actually available for racking.

How the planner works

Begin with your bottles

Tell the planner about the space and the collection, then the racking, glass and cooling. It returns a capacity range, a cooling-complexity screen, and an itemized project range. No account and no contact details needed to see your result.

Design and price my wine room

  1. Choose the project type.
  2. Enter the room or wall dimensions.
  3. Set the current and future bottle-capacity goal.
  4. Choose the storage and display style.
  5. Configure glass, doors, lighting, finishes, and cooling.
  6. Describe the existing room and installation conditions.
  7. Review the capacity, cooling complexity, and whole-project estimate.

Cost at a glance

What published examples suggest

Passive wine wall or racking display

Approximately $1,000–$10,000+

Suitable for straightforward display and organization. Professional installation, substrate preparation, lighting, glass, millwork, freight, and tax may be additional.

Published examples: VintageView, Wine Racks America

Professionally installed wine wall or compact room

Approximately $15,000–$40,000+

Larger display systems, lighting, professional installation, limited glass, finish carpentry, and compact conditioned projects can begin in this range.

Published examples: VintageView, Wine Racks America

Climate-controlled wine room

Approximately $35,000–$100,000+

Cooling, room-envelope work, substantial racking, glass, doors, lighting, construction, and installation can move the project through and beyond this range.

Published examples: VintageView, Dragon Cellars

Custom glass or luxury wine room

Approximately $45,000–$250,000+

Extensive glass, premium doors and hardware, custom racking, cabinetry, complex cooling, structural coordination, and high-end finishes can create a six-figure project.

Published examples: Dragon Cellars, Vineyard Wine Cellars

These are manufacturer- and builder-published planning examples, not independent national averages or project quotes. Scope definitions vary. Last reviewed October 2026.
Design and price my wine roomRead the complete cost guide

Why quotes are hard to compare

The rack price is not the room price

The most common pricing mistake is comparing a rack or cooling-unit price with a completed wine room. The planner separates the major layers so you can see where the money goes.

See what each layer can include

  1. Racking and bottle-display systemOften the only price you see
  2. Glass enclosure
  3. Door and hardware
  4. Room construction
  5. Insulation and vapor control
  6. Cooling equipment
  7. Cooling installation
  8. Electrical and lighting
  9. Cabinetry and countertops
  10. Flooring, walls, and ceiling
  11. Freight and unloading
  12. Product installation
  13. Local construction labor
  14. Design, engineering, and permits
  15. Tax and contingency
Fifteen layers that can make up a completed wine room. Bar heights are illustrative, not proportional to cost.

What drives the cost

Sixteen decisions that move the price

  • Bottle capacityMore positions mean more racking product, installation time, and freight.
  • Racking densityLabel-forward display uses more wall per bottle than cork-forward, bins, or cases.
  • Metal, wood, or mixed materialSystem families differ in product price per bottle and installation effort.
  • Wall-mounted or floor-to-ceilingFrames add posts, panels, and connectors; wall racks rely on the substrate.
  • Glass areaGlass is priced by area and type and raises cooling scrutiny.
  • Door systemPivot and premium glass doors cost far more than solid insulated doors.
  • Room sizeFloor and surface area drive envelope, finishes, and cooling.
  • Cooling complexitySplit, ducted, and high-load systems cost more to buy and install.
  • Insulation and air sealingRetrofitting an ordinary room is a construction project of its own.
  • Room locationExterior walls, sun, garages, and warm surroundings add load.
  • Electrical and lightingDedicated circuits, drivers, and integrated lighting add cost and heat.
  • Cabinetry and tasting surfacesCounters, islands, and millwork are priced by finish level.
  • Existing-condition demolitionRemoving finishes and relocating services adds preparation work.
  • Freight and accessStairs, long carries, and limited delivery paths slow installation.
  • InstallationRacking, glass, and cooling are often installed by different specialists.
  • Local laborRegional labor rates move every installed line item.

Display versus controlled storage

Decide what the room is for

None of these is universally better. They solve different problems and carry different tradeoffs.

Display-focused

  • Prioritizes visibility and architecture
  • May be passive
  • May hold wine for near-term use
  • Requires clear expectations about ambient conditions

Storage-focused

  • Prioritizes environmental control
  • Often requires dedicated cooling
  • Requires a coordinated room envelope
  • May use lower- or higher-density racking depending on access goals

Balanced

  • Combines display, access, capacity, and conditioning
  • Often has the greatest number of tradeoffs

Common project types

From a display wall to a glass cellar

Each type behaves differently on cost, capacity, and climate. Compare all types.

Passive wine wall or display

Wall-mounted or frame-supported racking without dedicated cooling.

Climate
Usually passive
Drives cost
Bottle count, display style, finish, wall substrate, lighting.
Planner estimates
Estimates racking, lighting, and installation; ambient conditions are not controlled.
Planner cannot
It cannot confirm wall substrate or how stable the surrounding room stays.

Enclosed wine wall or closet

Compact enclosure with a glass front or door; passive or cooled.

Climate
Passive or active
Drives cost
Glass front and door, compact cooling, racking density.
Planner estimates
Estimates glass, door, compact cooling budget, and racking; glass and cooling design need professionals.
Planner cannot
It cannot specify glass, seals, or a compact cooling unit.

Glass-enclosed wine room

One or more major glass walls as an architectural centerpiece.

Climate
Usually active
Drives cost
Glass area and type, door, cooling load, condensation risk.
Planner estimates
Estimates glass by area and flags cooling scrutiny; no glass engineering or condensation guarantee.
Planner cannot
It cannot perform glass engineering or a heat-load calculation.

Climate-controlled walk-in room

Room-scale storage with dedicated cooling and a coordinated envelope.

Climate
Active
Drives cost
Envelope work, cooling system, racking capacity, door.
Planner estimates
Screens cooling complexity and envelope scope; final heat load and equipment need professional design.
Planner cannot
It cannot select equipment or specify the wall assembly.

Under-stair wine display

Irregular geometry beneath a stair; simplified planning.

Climate
Usually passive
Drives cost
Irregular geometry, custom fitting, glass front, lighting.
Planner estimates
Uses a simplified profile; exact fit requires a measured manufacturer layout.
Planner cannot
It cannot model stair stringers or produce an exact layout.

Traditional wood wine cellar

Modular or custom wood racks, bins, case storage, and display rows.

Climate
Passive or active
Drives cost
Wood species and finish, density, cooling, envelope.
Planner estimates
Estimates by system family; exact module counts need a manufacturer layout.
Planner cannot
It cannot count modules or confirm species and finish pricing.

Racking for an existing cellar

The room shell and cooling already exist.

Climate
Existing
Drives cost
Capacity, product family, finish, freight, installation.
Planner estimates
Focuses on storage, product, and installation; existing envelope and cooling are marked for verification.
Planner cannot
It cannot verify the existing room or cooling performance.

Method

From first plan to handoff

A wine room usually involves several specialists. Knowing who does what makes proposals easier to compare.

Who may be involved

  • Racking manufacturer
  • Wine-room designer
  • Glass manufacturer or glazier
  • Cooling-equipment manufacturer
  • Refrigeration or HVAC-R contractor
  • Electrician
  • Finish carpenter or millworker
  • General contractor
  • Architect or interior designer
  • Local permit authority
  1. Initial configurationDefine the space, collection, and goals.
  2. Capacity and budget planningTest layouts and options against a realistic range.
  3. Site and room verificationMeasure, inspect walls, and confirm access and power.
  4. Manufacturer or racking-system selectionChoose a product family and request a layout.
  5. Cooling and enclosure coordinationHeat load, glass, door, and envelope decided together.
  6. Drawings and product approvalShop drawings and selections are approved.
  7. Room preparationFraming, insulation, vapor control, electrical, and finishes.
  8. Glass, racking, cooling, and electrical installationSpecialty trades install in sequence.
  9. Commissioning and handoffCooling is started and checked; documentation is handed over.

Keep this design, and share it with your builder.

Save your plan to come back to it and compare versions, or download a project brief for your builder, glazier, or cooling contractor. You see the full result before anyone asks for contact details.