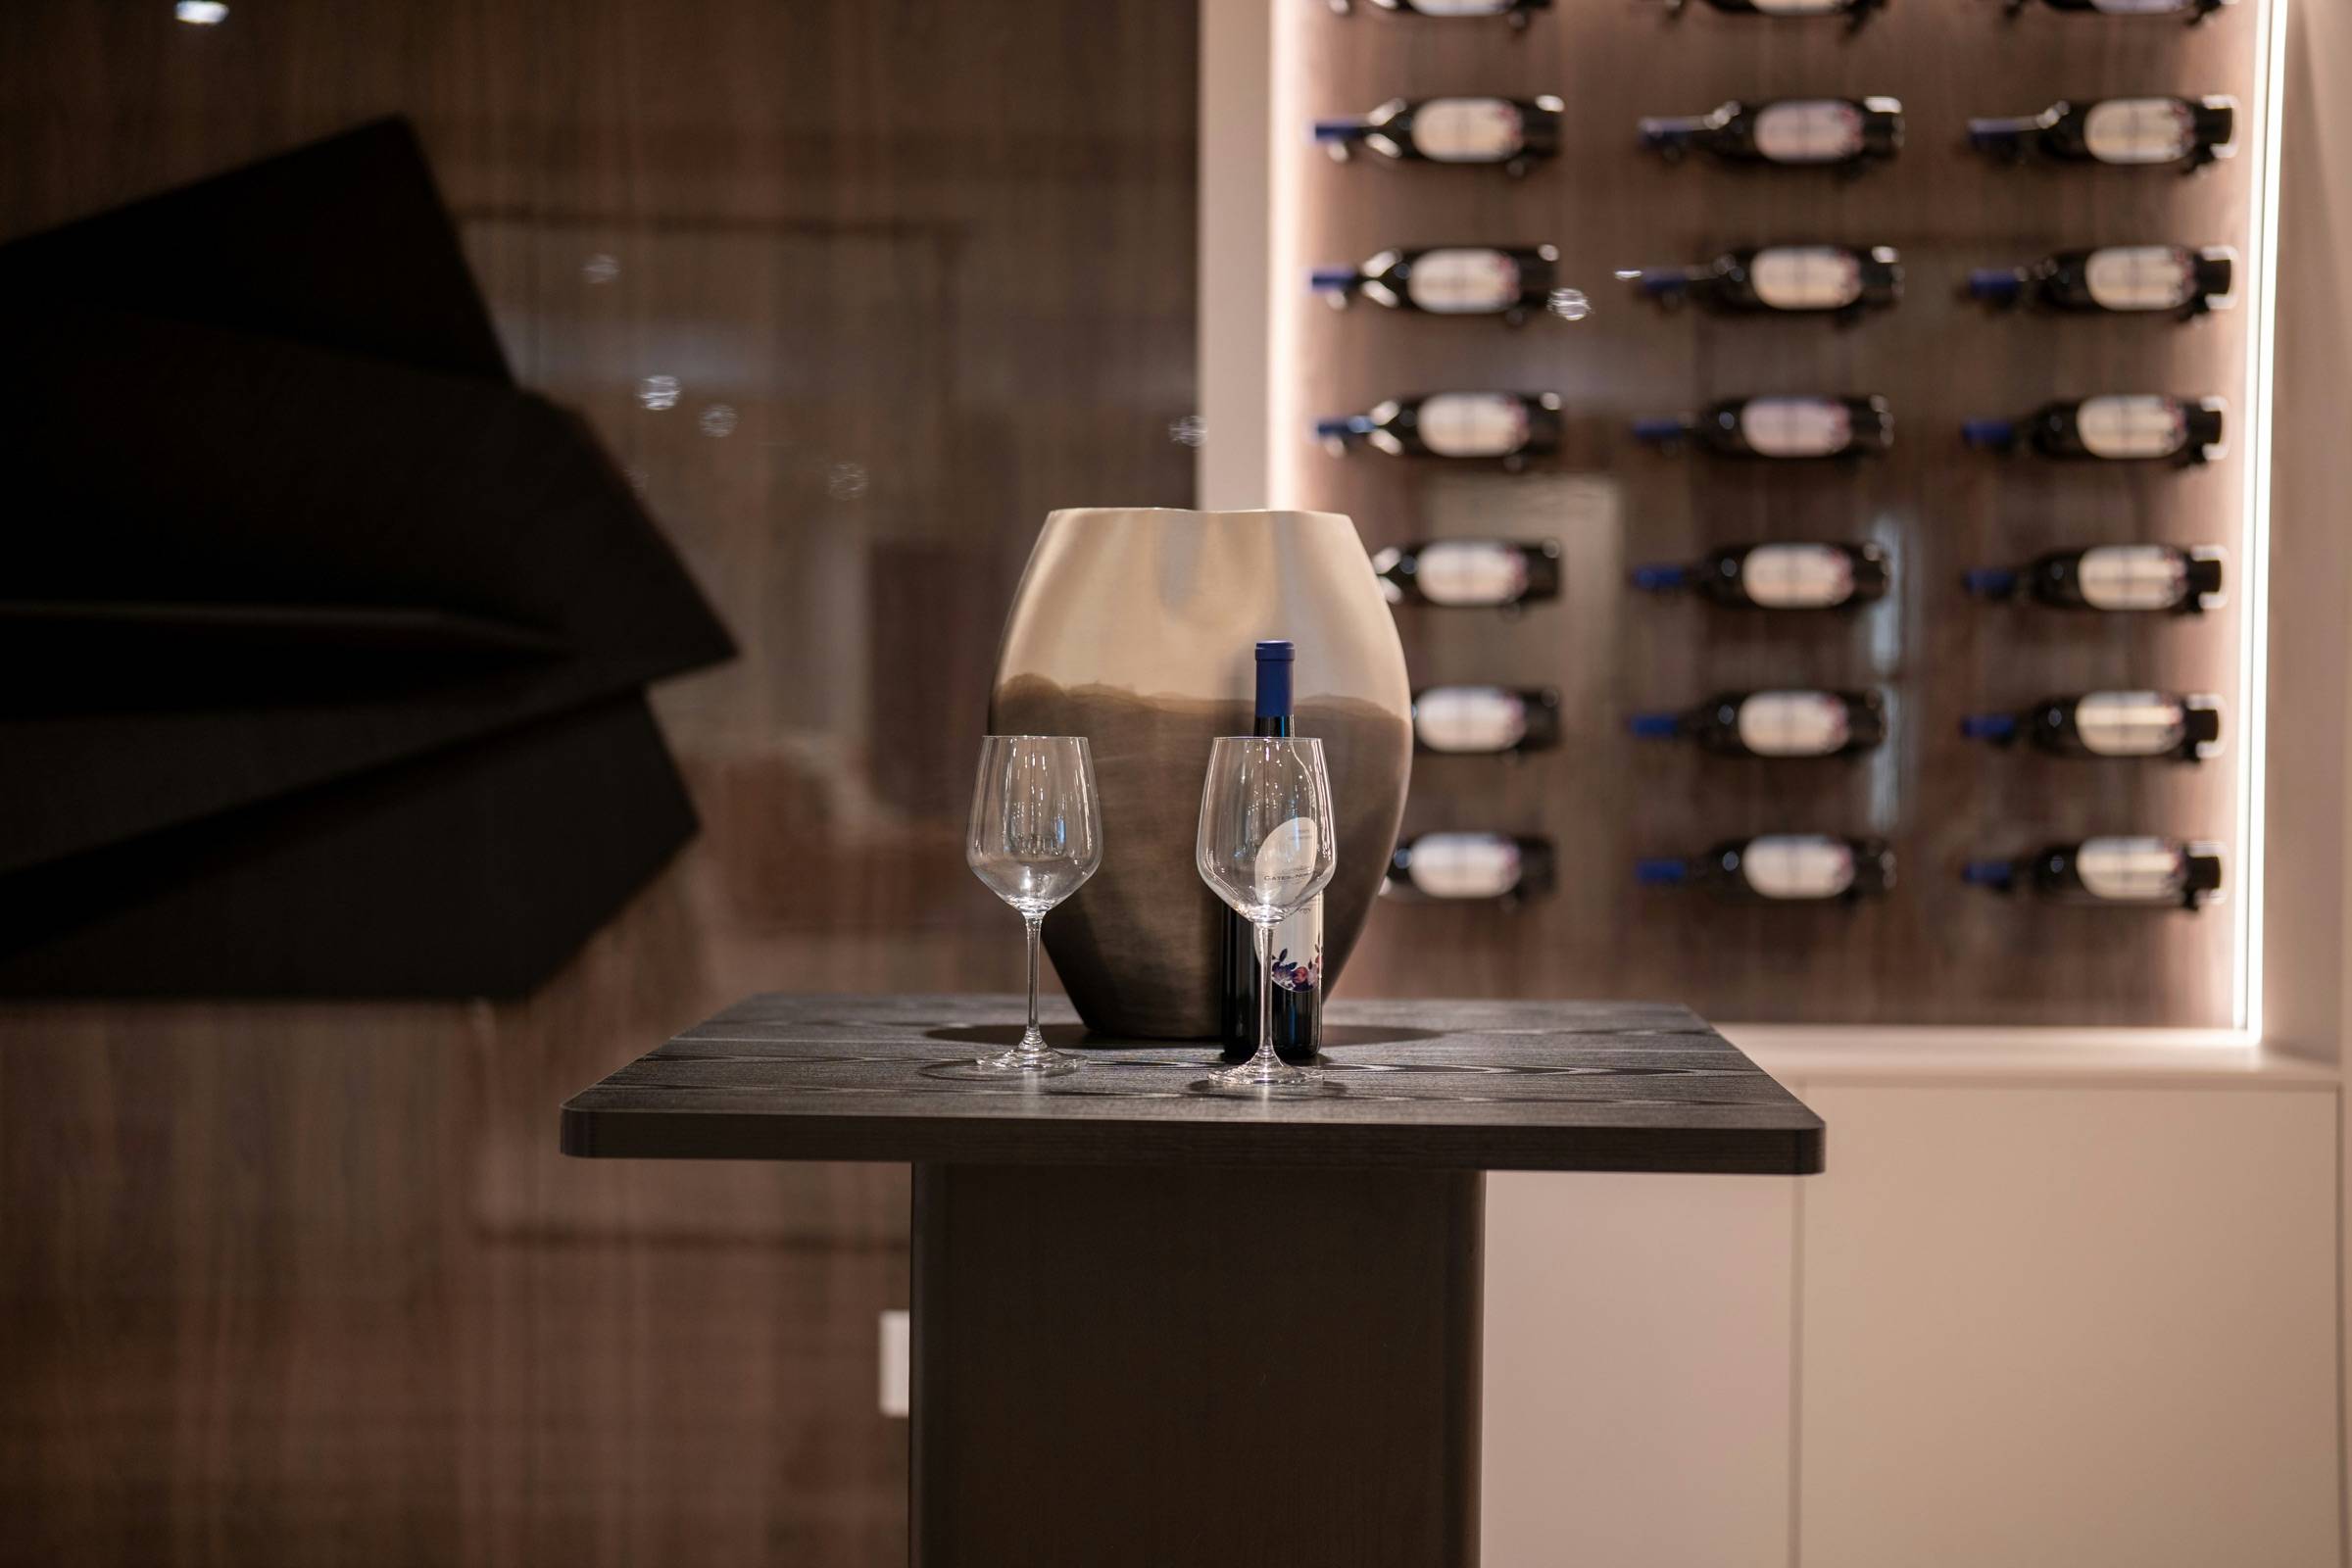
Start with the collection
Define how the collection is used
Before choosing racks or glass, decide what the room is for. A space for bottles opened within a year or two can be designed very differently from one meant to hold wine for a decade. Display, entertaining, everyday access, and long-term storage each push the plan in a different direction, and most households want some of each. Write down the order of priority; it will settle many later choices.
Current and future bottle count
Count what you have now, including bottles stored elsewhere, then estimate how the collection will change. Collections tend to grow once good storage exists. Sizing the room only to today’s count is a common regret; planning a reserve, often a meaningful percentage above the current count, gives room for growth and for the gaps that always appear in a working cellar.
Collection growth
Think about how you buy. Buying by the case, collecting verticals, or receiving allocations each create bursts of bottles that need space at once. Case storage or bulk bins absorb those bursts efficiently, even if most of the room is individual-bottle racking.
Bottle mix
Rack capacity is usually stated for a standard 750 ml Bordeaux-style bottle. Burgundy and Champagne shapes have wider shoulders, half bottles still take a full opening, and magnums and larger formats need dedicated openings or shelves. Estimate roughly what share of your collection falls into each group so capacity can be planned realistically.
Location and size
Choose the location
Location affects cost and performance more than almost anything else. A room surrounded by conditioned interior space, away from exterior walls, windows, and heat sources, is easier to cool and steadier when passive. Basements are often favorable; rooms against garages, attics, or sunny exterior walls carry more load. Consider also where cooling equipment could reject heat and where noise would be acceptable, because those constraints can rule a location in or out.
Room dimensions
Measure width, depth, and ceiling height, and note anything that interrupts walls: doors, windows, outlets, switches, thermostats, vents, and columns. Existing rooms are rarely perfectly square. Approximate dimensions are fine for early planning, but racking layouts, glass, and cooling all need verified measurements later.
Access
Consider how people will use the room (a walk-in needs circulation space; a wall does not) and how materials will get there. Racking components, glass panels, and cooling equipment must travel through doors, stairs, and turns. Tight access can affect product choice, panel sizes, and installation cost.
Storage and racking
Display versus density
This is the central tradeoff in a wine room. Label-forward rows and vertical displays show bottles beautifully but hold far fewer per foot of wall than cork-forward storage, cubbies, or bins. A common approach puts display on the walls seen first and dense storage on the rest. The capacity guide explains how each style affects bottle count.
Racking family
Wall-mounted metal, frame-supported metal, peg and rail, acrylic, modular wood, and custom wood each have a different look, density, installation method, and cost. Modular systems are easier to price and install; custom systems fit irregular rooms and allow more detail. Rack depth (single, double, or triple deep) changes capacity on many systems. See the wine rack cost guide for price behavior by family.
Glass, door and room envelope
Glass scope
Decide how much glass the design needs: none, a glass door only, one glass wall, several walls, or a full glass enclosure. Glass increases visibility and usually increases cost in several places at once, including the glass itself, structural and framing coordination, seals, and cooling load. Framed insulated-glass and frameless systems differ in thermal behavior. Professional glass and cooling review is required; see the glass wine room cost guide.
Door
In a conditioned room the door is part of the envelope. It should be insulated or insulated-glass, close reliably, and seal on all sides, including at the threshold. Door swing, clearance for racking, and how often the door is opened also matter.
Room envelope
For an active room, insulation, air sealing, and vapor control reduce the heat the equipment must remove and help the room hold steadier conditions. Which approach suits the room depends on the climate, the wall assembly, and what surrounds the room; a detail that works in one climate can trap moisture in another. Coordinate the envelope with the cooling designer and builder. Theconstruction and cooling guide covers this in more depth.
Cooling
Passive or active
A passive room depends on the surrounding environment and should not be treated as controlled long-term storage. An active room uses dedicated cooling, which may be through-wall, ducted, split, ductless split, ceiling-mounted, or manufacturer-specific. Equipment selection requires a final heat-load calculation that accounts for the envelope, glass, surroundings, sun, lighting, and door use. There is no single temperature or humidity that suits every collection.
Heat rejection
Cooling equipment moves heat out of the wine room and releases it somewhere else. A through-wall unit releases it into the adjoining space, which must be large enough and ventilated enough to absorb it, and must tolerate the noise. Split and ducted systems move heat to a remote condenser or air handler, which adds line sets or ducts but keeps noise and heat away from the room.
Condensate
Cooling removes moisture from the air, and that water must go somewhere. Plan a drain route, pump, or other manufacturer-approved method early, because it can affect where equipment can be placed.
Electrical and lighting
Electrical
Cooling equipment usually needs a dedicated circuit, and lighting, controls, and any appliances add more. Confirm panel capacity early. A licensed electrician and the applicable permits are typically required.
Lighting
Lighting shapes how the room looks and adds heat. Low-heat sources, sensible controls, and limiting light exposure on bottles are worth planning from the start. Rack-integrated lighting needs wiring routes planned before racks are installed.
Finishes and cabinetry
Finishes
Floors, walls, and ceilings in a cool room should suit the room’s conditions. Stone, tile, sealed wood, and similar surfaces are common. Finish choices can move the budget substantially, particularly in display rooms where finishes are part of the design.
Cabinetry
Counters, drawers, glassware storage, and seating make a room more usable but take wall area from racking. Decide early whether the room needs them; adding a counter late usually means redesigning the racking layout.
Delivery and installation
Delivery
Racking, glass, and equipment often ship separately, with different lead times. Confirm freight, unloading, and where components will be stored before installation. Glass panels and large rack sections may need special handling.
Installation
Decide who installs each part. Many modular racks can be owner-installed; glass, cooling, electrical, and structural work generally need licensed trades. Clear installation scope avoids gaps between contractors and duplicate charges.
Maintenance and service access
Maintenance access
Plan how you will reach high racks, clean glass, replace light sources, and adjust doors. A library ladder or a lower maximum rack height may be worth the lost capacity.
Service access
Cooling equipment, condensers, filters, drains, and controls need access for service. Equipment buried behind finished walls or racking is expensive to maintain. Ask the cooling manufacturer for required clearances and plan access panels before finishes are chosen.
Construction sequence
Sequence matters because each trade depends on the one before it. A typical order, which your builder will adapt:
- Design decisions and verified measurements; cooling heat-load calculation; glass and door specification.
- Permits, where required.
- Demolition and preparation; framing, blocking for racks and glass, and rough openings.
- Rough electrical, line sets or ducts, condensate routes, and penetrations.
- Insulation, air sealing, and vapor control; inspection where required.
- Wall and ceiling finishes; flooring.
- Cooling equipment, glass, and door installation.
- Racking, lighting, and cabinetry installation.
- Commissioning and a period for the room to stabilize before bottles are moved in.
New construction or retrofit
In new construction, the room can be located well, framed for racking and glass, and given a proper envelope before walls close, and equipment routes can be planned with the rest of the house. Retrofits work within existing walls, floors, and services. They can be very successful, but they more often discover surprises: missing insulation, limited electrical capacity, uneven floors, or no practical route for heat rejection. Budget more contingency for a retrofit and allow for site verification before committing to a design.
Team responsibilities
Wine rooms involve several trades, and the most common problems happen where their work meets. Agree early who is responsible for each decision. Roles vary by project; on a small project one contractor may cover several, while on a larger one an architect or designer coordinates.
| Role | Typically responsible for | Coordinates with |
|---|---|---|
| Owner | Goals, priorities, budget, collection data, final decisions | Everyone |
| Architect or interior designer | Overall design, location, finishes, drawings, coordination between trades | Builder, glass supplier, rack manufacturer |
| General contractor or builder | Framing, blocking, envelope, finishes, permits, sequencing | All trades |
| Racking manufacturer or installer | Measured layout, product capacity, racking installation | Designer, electrician (lighting) |
| Glass and door supplier | Glass and door specification, fabrication, installation, structural details | Builder, cooling designer, engineer if required |
| Cooling manufacturer or HVAC-R contractor | Heat-load calculation, equipment selection, line sets or ducts, condensate, commissioning | Builder, electrician, glass supplier |
| Electrician | Circuits, lighting, controls | Cooling contractor, racking installer |
| Structural engineer (when needed) | Loads from heavy racking, glass, or structural changes | Builder, glass supplier |
Printable planning checklist
Print this checklist or save it as a PDF from the print dialog. No email or account is needed.
Design My Wine Room
Wine room planning checklist
Collection and goals
- Decide whether the space is mainly for display, near-term drinking, long-term storage, or a mix
- Count current bottles and estimate growth over the next five to ten years
- Note the bottle mix: standard, Burgundy/Champagne shapes, half bottles, magnums, larger formats, cases
- Choose a display-versus-density priority
Space
- Choose a location and note surrounding spaces, exterior walls, windows, and sun exposure
- Measure width, depth, and height; mark doors, windows, outlets, switches, vents, and out-of-square walls
- Confirm how people and materials reach the room (stairs, turns, door widths)
- Decide whether this is new construction, a remodel, or a racking-only retrofit
Storage and racking
- Shortlist racking families (metal, wood, mixed) and preferred finishes
- Choose rack depth and storage styles (label-forward, cork-forward, cubbies, bins, case storage)
- Reserve openings for large formats
- Request a measured layout from the manufacturer or installer
Enclosure
- Define the glass scope: none, door only, one wall, several walls, or a full enclosure
- Decide between framed and frameless glass with your glass supplier and cooling designer
- Select a sealing door and threshold suited to the environmental goal
- Plan insulation, air sealing, and a vapor-control approach suited to the climate (if conditioned)
Cooling and services
- Decide passive or active; if active, obtain a professional heat-load calculation
- Identify where heat will be rejected and how much noise is acceptable nearby
- Plan condensate drainage, line-set or duct routes, and equipment access
- Confirm electrical capacity and dedicated circuits
- Plan low-heat lighting, controls, and switch locations
Finishes and delivery
- Choose flooring, wall, and ceiling finishes suitable for the room conditions
- Define cabinetry, counters, and seating, if any
- Confirm freight, unloading, storage, and lead times
- Agree installation scope and who installs racking, glass, and cooling
Team and sequence
- Assign responsibility for design, construction, glass, cooling, electrical, and racking
- Confirm permits and inspections with the local authority
- Agree the construction sequence and who coordinates between trades
- Schedule commissioning and allow the room to stabilize before loading bottles
Planning checklist only. Final room construction, glazing, door, cooling, electrical, code, product, and installation decisions must be confirmed by qualified local professionals and the applicable manufacturers.
Independence and limits. Design My Wine Room is an independent planning resource, not a manufacturer, contractor, glazier, or cooling designer. Estimates, capacity ranges, and cooling guidance are preliminary planning information—not quotes, guarantees, or engineering. Final decisions must be confirmed by qualified local professionals and the applicable manufacturers.