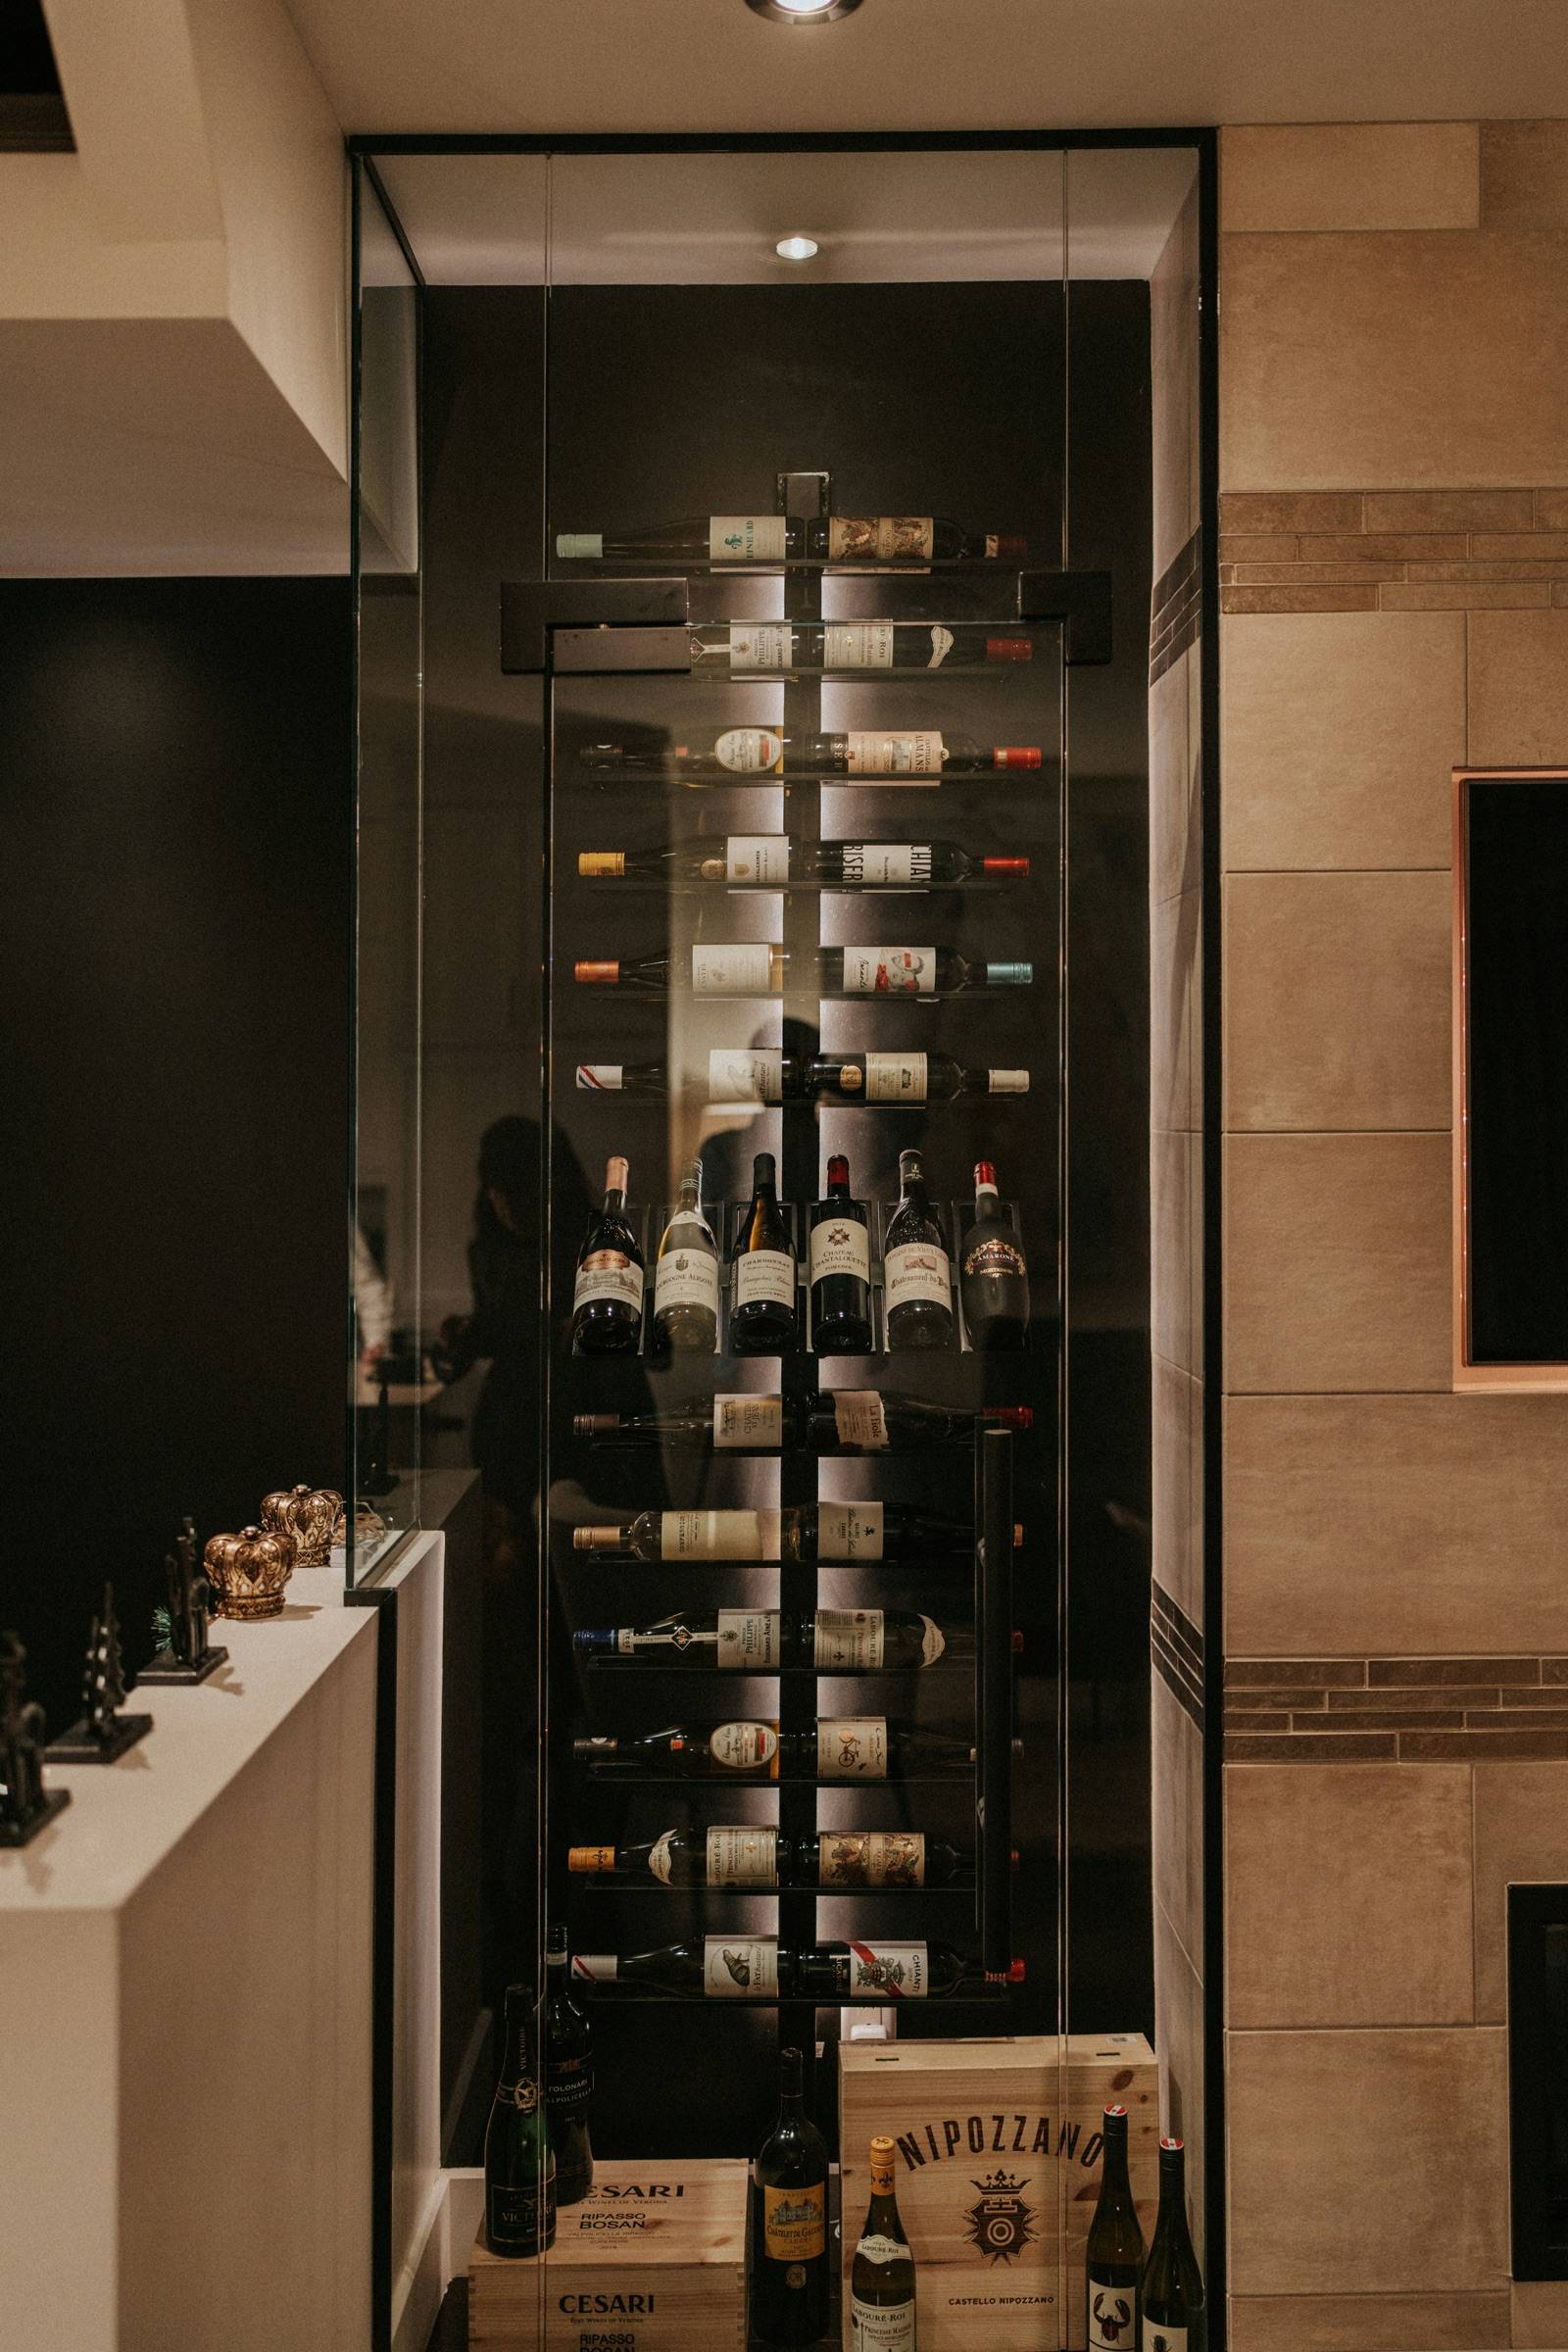
Published glass price anchors
Premium packaged glass doors
Approximately About $10,000–$12,000
Some premium packaged glass wine-room doors are listed in the five-figure range. Simpler insulated glass doors are listed from roughly $4,000.
Published examples: Vineyard Wine Cellars, Wine Racks America
Glass enclosure and wine-wall enclosure packages
Approximately $20,000–$30,000+
Published packaged enclosure examples, before room construction, cooling, installation, tax, and freight.
Published examples: Vineyard Wine Cellars
These are manufacturer- and builder-published planning examples, not independent national averages or project quotes. Scope definitions vary.
Read these anchors with three qualifications:
- Product prices may not include room construction, cooling, installation, tax, or freight. One listing does not state its installation or freight scope at all.
- Custom glass can vary materially from packaged systems, in either direction, depending on panel count, size, framing, hardware, and site conditions.
- Final glass design and its coordination with cooling require qualified professionals: the glass supplier or glazier, the cooling designer, and where needed an engineer.
At the simpler end, one retailer lists insulated glass doors from about $4,100 and sidelites fromabout $2,400, product only (Wine Racks America glass listings).
For a sense of how glass moves a whole-room total, one manufacturer’s published example of a 500-bottle room with a single glass wall comes to about $35,000–$46,000, with the gap between the two figures driven mainly by choosing frameless or steel-framed glass (VintageView budgeting guide). It is a single published example, not an average.
Glass configurations
The amount and arrangement of glass is the first cost decision. Each step from a glass door to a three-sided enclosure adds panels, connections, seal length, and heat load.
| Configuration | Description | Main cost items | Cooling effect |
|---|---|---|---|
| Glass door only | Opaque walls with a glass door into the room | Door, hardware, seals, installation | Smallest glass effect; door seals still matter |
| Glass front | One wall, often the entry wall, is glass with an integrated door | Panels, door, hardware, framing or channels, installation | Moderate; depends on area and the room outside |
| One-wall glass room | A walk-in room with one fully glazed wall | As above, typically larger panels | Glass area often becomes a leading load factor |
| Corner / two-wall enclosure | Two adjoining glass walls meeting at a corner | More panels, corner connections, more seal length | Higher load; two exposures |
| Three-sided enclosure | A glass box set against one solid wall | Most panels, ceiling and floor details, structural coordination | Often the highest load; professional design required |
Glass door only
The most economical way to see into a wine room. Walls stay opaque and insulated, so the envelope does most of the work, and the door’s glass and seals are the main thermal variables. Cost centers on the door, its hardware, and installation.
Glass front
A glass front, usually on the entry wall, turns the room into a visible feature from an adjoining space. It adds fixed panels beside or above the door, and the method of holding them, whether frames, channels, or other connections.
One-wall glass room
A walk-in room with one fully glazed wall. Panel sizes grow, which affects fabrication, freight, and handling, and the glass area becomes a significant part of the cooling load.
Corner or two-wall enclosure
Two glass walls meeting at a corner create an open, gallery-like room but introduce a corner joint, more seals, and two exposures to the surrounding space. Both cost and cooling load step up.
Three-sided enclosure
A glass box set against one solid wall, often in a main living space. It typically involves the most glass, ceiling and floor connection details, and structural coordination. Cooling for this format needs professional design from the outset.
Framed insulated-glass versus frameless concepts
Framed insulated-glass systems use sealed insulating glass units held in frames, often steel or aluminum. The frames add visual weight and cost but can improve thermal performance and seal reliability. Frameless systems use glass panels held by channels, clamps, or other connections with minimal visible framing, prized for clarity.
The two can behave quite differently thermally. One manufacturer describes framed insulated glass as performing materially better than single-pane frameless glass (VintageView on main-floor glass rooms), and builders describe framing and door choices as design decisions to be coordinated with cooling (Heritage Vine on glass cellars). Neither is always suitable or always unsuitable. The right choice depends on the room, the climate, the surrounding space, and the cooling design, and the glass makeup and specification belong to the glass supplier and qualified professionals.
Glass hardware and connectors
Hardware includes the hinges or pivots that carry doors, the channels, clamps, or frames that hold fixed panels, connectors at corners and ceilings, closers, and handles. Premium hardware finishes can add noticeably to the package. Hardware selection depends on panel size and weight and is determined by the glass supplier; ask that it be itemized so proposals can be compared.
Doors, sidelites, and transoms
Many glass wine rooms combine a door with fixed sidelites beside it and sometimes a transom above. Each added piece adds product cost, measurement, and seal length. Double doors look generous but double the seal and closure details that must perform. Insulated glass door and sidelite listings begin at about $4,100 andabout $2,400 respectively at one retailer, while premium packaged doors are listed atabout $10,000–$12,000.
Seals
In a conditioned room, the door and panel seals do a quiet but important job. Perimeter seals, door sweeps or thresholds, and the joints between panels limit air leakage, which carries both heat and moisture into the room. Seals should be part of the door and glass package, and door alignment and closure should be checked after installation and over time.
Glass installation
Installation covers final field measurement, setting frames or channels, placing and aligning panels, hanging and adjusting doors, and sealing. It is usually performed by the glass supplier’s installer or a local glazier. Larger panels may need more people or handling equipment. Ask whether measurement, delivery, installation, and adjustment visits are all included, since some listings state only a product price.
Cooling-load effects
Glass generally admits more heat than an insulated opaque wall. Large glass areas raise the cooling load, sometimes substantially, and can push a project from a compact through-wall unit toward split, ducted, or ceiling-mounted equipment (WhisperKOOL on glass cellars). Published cooling equipment examples span roughly $3,000–$16,000+ before installation (Wine Rack Concepts cooling catalog), and installation adds further cost.
A final heat-load calculation that accounts for every glass panel, the room outside the glass, and the construction of the remaining walls is required. Manufacturer calculators ask for exactly these inputs (Wine Guardian cooling-load calculator). Theconstruction and cooling guide explains how glass and cooling decisions interact.
Condensation risk
Condensation forms when warm, humid air meets a surface below its dew point. On a glass wine room, that can mean the outside face of the glass in a humid living space, or details at frames and seals. Risk depends on the glass temperature, the conditions on both sides, the seals, the climate, and the cooling strategy (Heritage Vine on glass tradeoffs). No glass type eliminates the risk in every situation, and no enclosure can be promised to stay condensation-free. Assign responsibility for evaluating it before ordering.
UV and solar exposure
Sunlight through nearby windows can heat glass and the room behind it, and ultraviolet light is often cited as a concern for stored wine. Whether it matters depends on orientation, window placement, shading, and the glass selected. A room that looks into a sunlit space deserves more attention than one facing an interior hallway. Ask the glass supplier what their product does and does not address.
The room outside the glass
The space on the other side of the glass matters as much as the glass. A wine room facing a conditioned interior room behaves differently from one facing a kitchen, a sunroom, a garage, or a space with a fireplace. Humidity on the warm side affects condensation; temperature affects load. Planning should record what is on the other side of each glass wall.
Structural coordination
Glass is heavy, and full-height panels and doors put loads into floors, ceilings, and adjacent walls. Large enclosures, pivot doors, and ceiling-hung connections may need structural review, blocking, or engineering. The glass supplier and a qualified professional determine what is needed; this site does not specify structural details, anchors, or load assumptions. Builders that publish custom ranges in the $45,000–$250,000+ band typically include this kind of architectural coordination (Dragon Cellars cost guide).
Freight and access
Large glass panels ship by freight in crates and must travel from the truck to the room. Stairs, tight turns, elevators, and finished floors can require extra crew, protection, or handling equipment. In some homes the maximum panel size is set by the path in, not the design. Confirm access before panel sizes are finalized.
Finish coordination
Glass meets floors, ceilings, and walls, and those finishes need to be ready to receive it. Floor levelness affects door operation and seals; ceiling details affect top connections; wall finishes need to be complete at the glass edges. Frame and hardware finishes should coordinate with racking and lighting. Sequencing among the glass supplier, racking installer, and finish trades avoids rework.
Ways to manage glass cost
Glass decisions compound: more panels mean more hardware, more seals, more installation, and more cooling. The most effective savings usually come from the configuration, not from trimming individual items.
- Glaze the view, not every wall. A glass front facing the main sightline often delivers most of the visual effect of a corner or three-sided enclosure with less glass, less load, and fewer details.
- Keep the room outside the glass in mind. Locating the room beside a conditioned interior space rather than a sunny, humid, or heat-producing one can reduce cooling demands and condensation risk.
- Compare packaged and custom systems. Packaged enclosures and doors may cost less and arrive sooner where standard sizes fit; custom glass solves irregular openings and specific design goals.
- Fix panel sizes to the access path. Panels that fit through doors, stairs, and turns avoid rigging and extra labor.
- Coordinate glass and cooling together. Choosing a glass system in isolation and sizing cooling afterward can lead to larger equipment or redesign. Bring the glass supplier and cooling designer into the same conversation early.
- Itemize hardware. Premium hardware finishes and oversized doors add cost quietly. Seeing them as separate lines makes trade-offs visible.
None of these changes the need for professional glass and cooling review; they help make that review shorter and the proposals easier to compare.
Questions to ask
- Is the price for glass product only, or measured, fabricated, delivered, and installed?
- Which panels, doors, sidelites, and transoms are included?
- Is the system framed insulated glass or frameless, and what does the supplier state about its thermal performance?
- Are hinges or pivots, channels, connectors, closers, handles, and seals all listed?
- Who takes field measurements, and when?
- Who coordinates glass details with the cooling designer and the heat-load calculation?
- Who is responsible for condensation risk on the glass?
- Does any part of the enclosure need structural review or engineering?
- How will panels reach the room, and is any rigging or extra labor included?
- Who warrants the glass, the door, and the hardware, and for how long?
For a broader scope comparison across racking, cooling, and construction proposals, see theproposal guide in the wine room cost guide.
Methodology
Glass anchors on this page are published product examples from the retailers cited, paraphrased with the scope each states. They are not averages, and catalogs change. The whole-room band comes from the site-wide planning bands described in the wine room cost guide methodology. We do not recommend glass makeup, thickness, or hardware. Pricing was last reviewed in October 2026.
Sources
- Vineyard Wine Cellars’ glass wine-room doors and enclosures
- Wine Racks America’s glass cellar doors and enclosures
- VintageView’s wine-cellar budgeting and value guide
- VintageView on protecting a collection in a main-floor glass wine room
- WhisperKOOL on the challenges of glass wine cellars
- Heritage Vine on custom glass wine cellars
- Heritage Vine on the tradeoffs of glass wine cellars
- Dragon Cellars on custom wine-cellar cost
- Wine Rack Concepts’ wine-cellar cooling catalog
- Wine Guardian’s online cellar cooling-load calculator
See all sources, with links and verification dates.
Independence and limits. Design My Wine Room is an independent planning resource, not a manufacturer, contractor, glazier, or cooling designer. Estimates, capacity ranges, and cooling guidance are preliminary planning information—not quotes, guarantees, or engineering. Final decisions must be confirmed by qualified local professionals and the applicable manufacturers.